- Client:
- Titan Business Centre
- Location:
- Bradford
- Industry:
- Business Centre
- Building:
- Serviced Office Space
- Date:
- Dec 2016
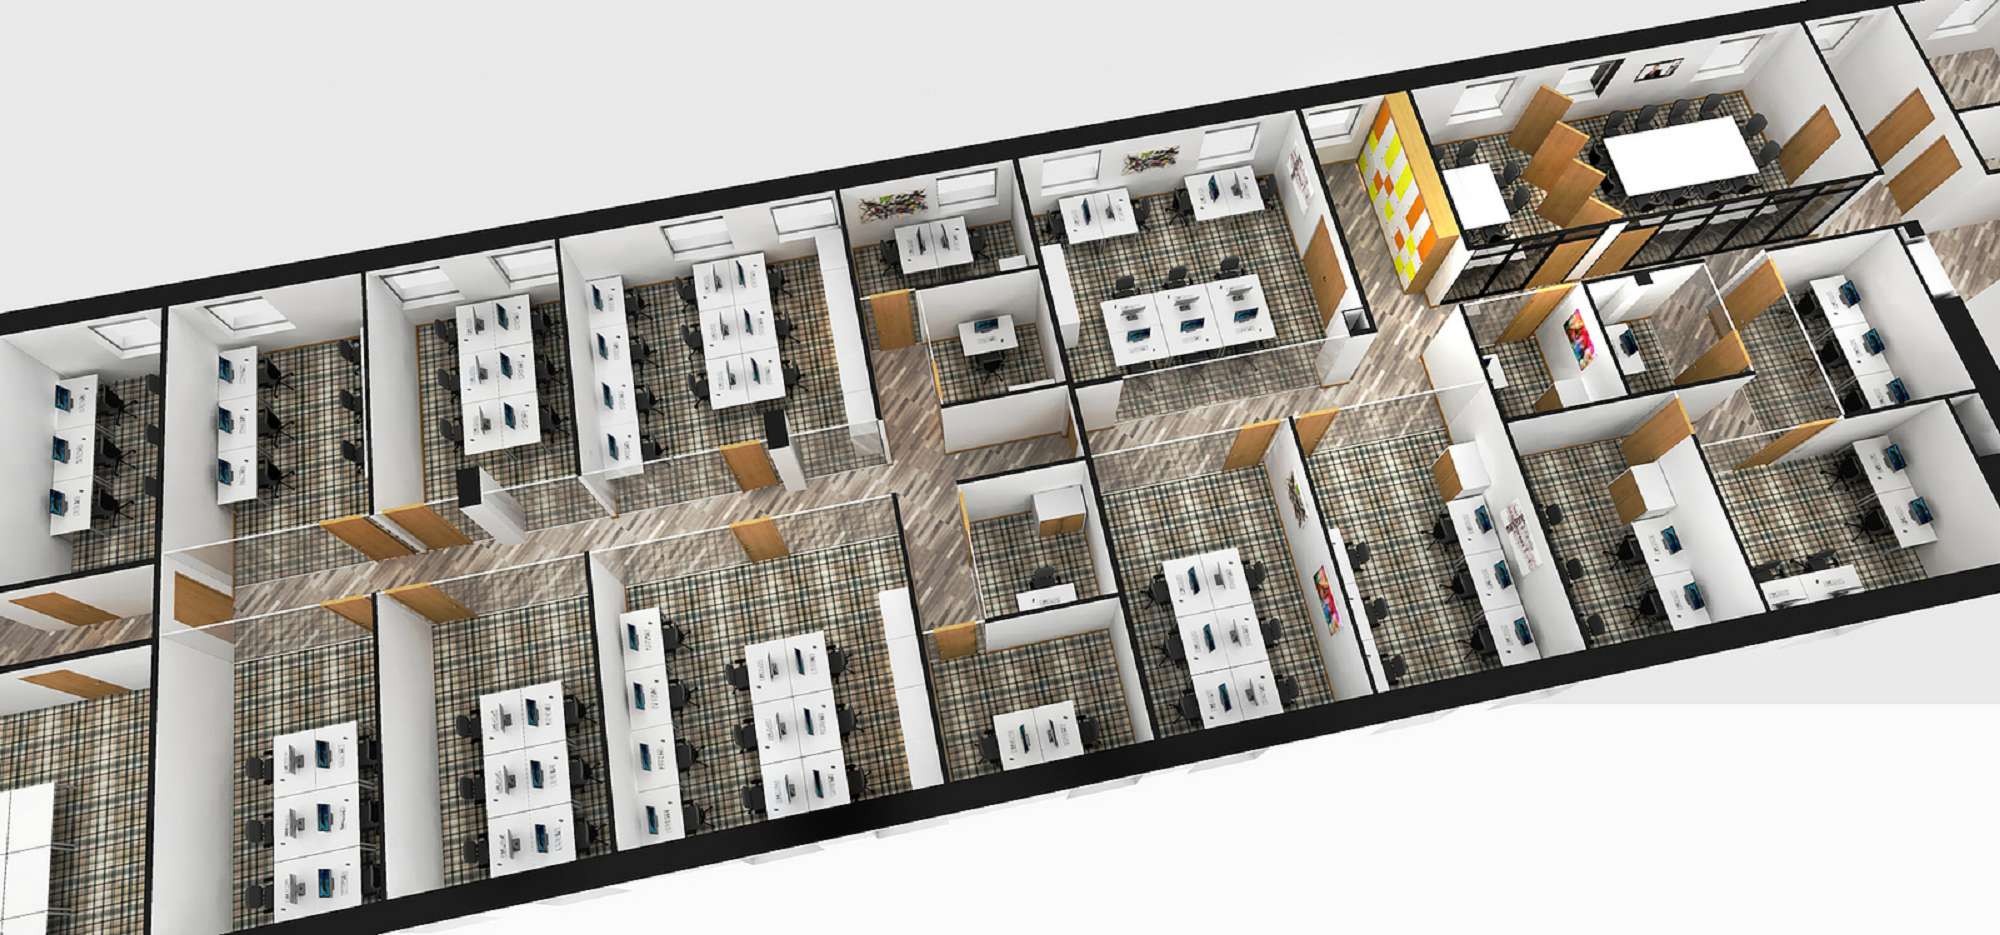
A serviced office space front-runner who own business centres countywide, utilised our office refurbishment skill-set to renovate their 2,650sq ft space in Bradford.
The Design Brief
Our client, an industry leader in flexible workspace, appointed Rodley Interiors to design and deliver a full-scale refurbishment of their flagship business centre in Bradford.
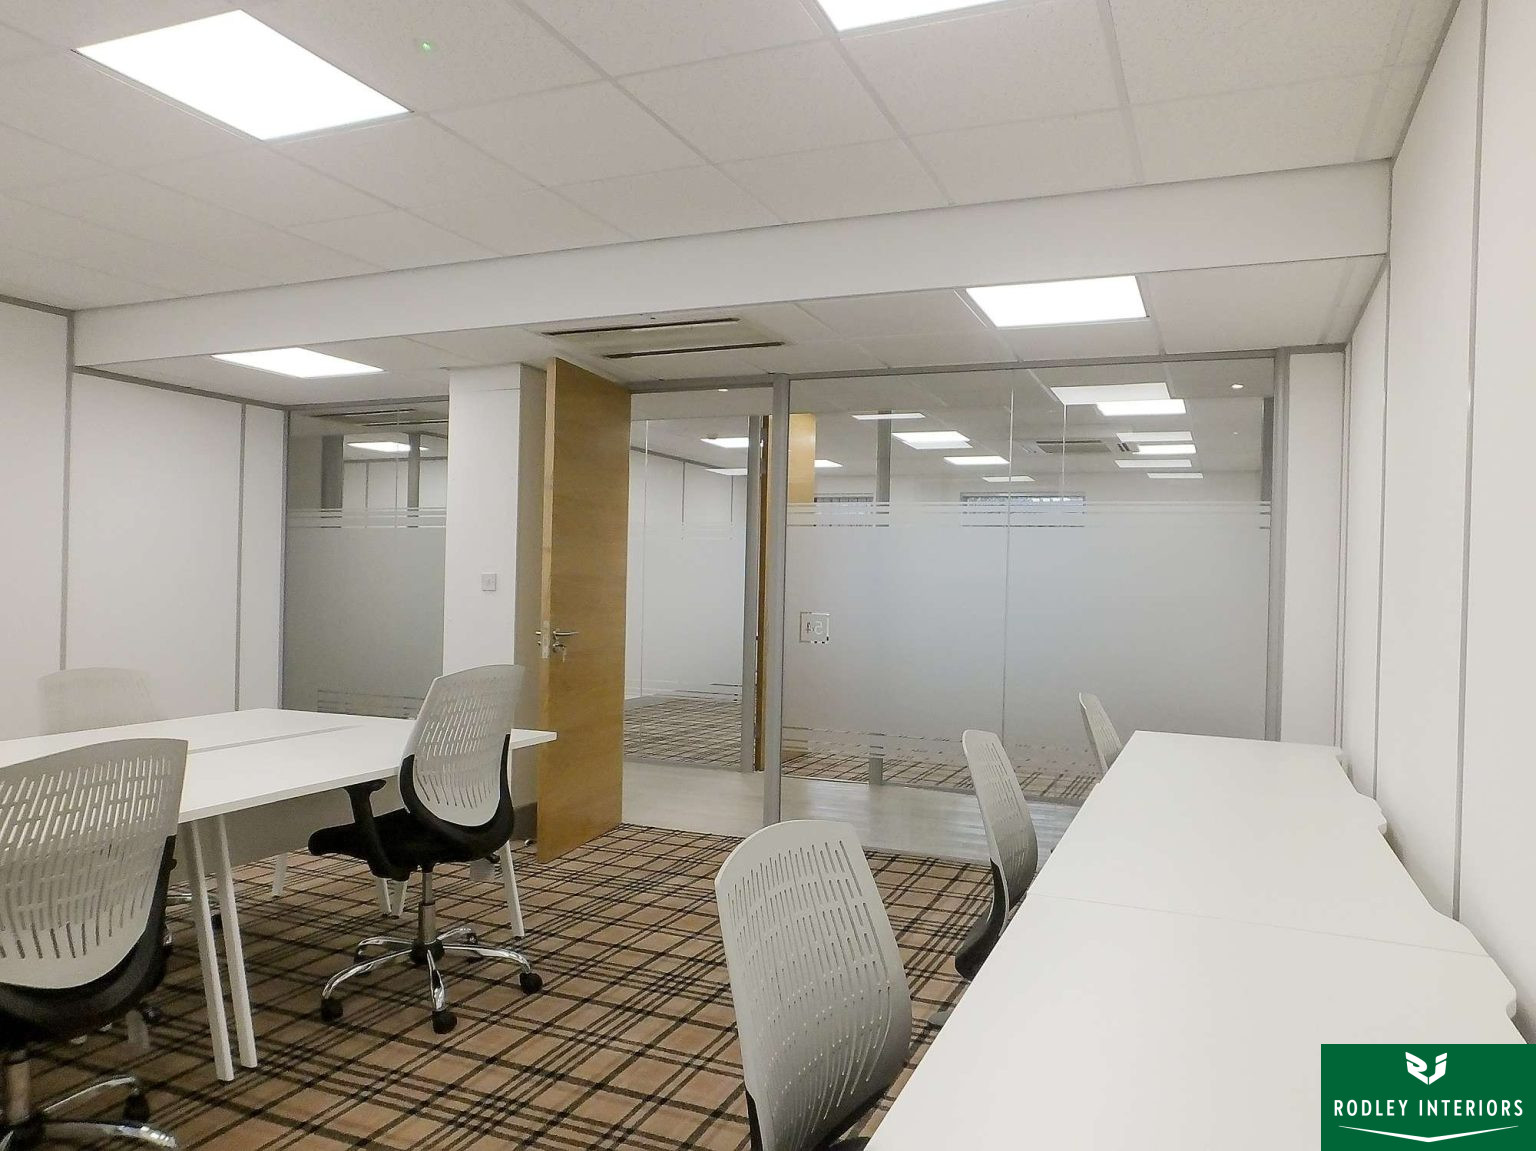
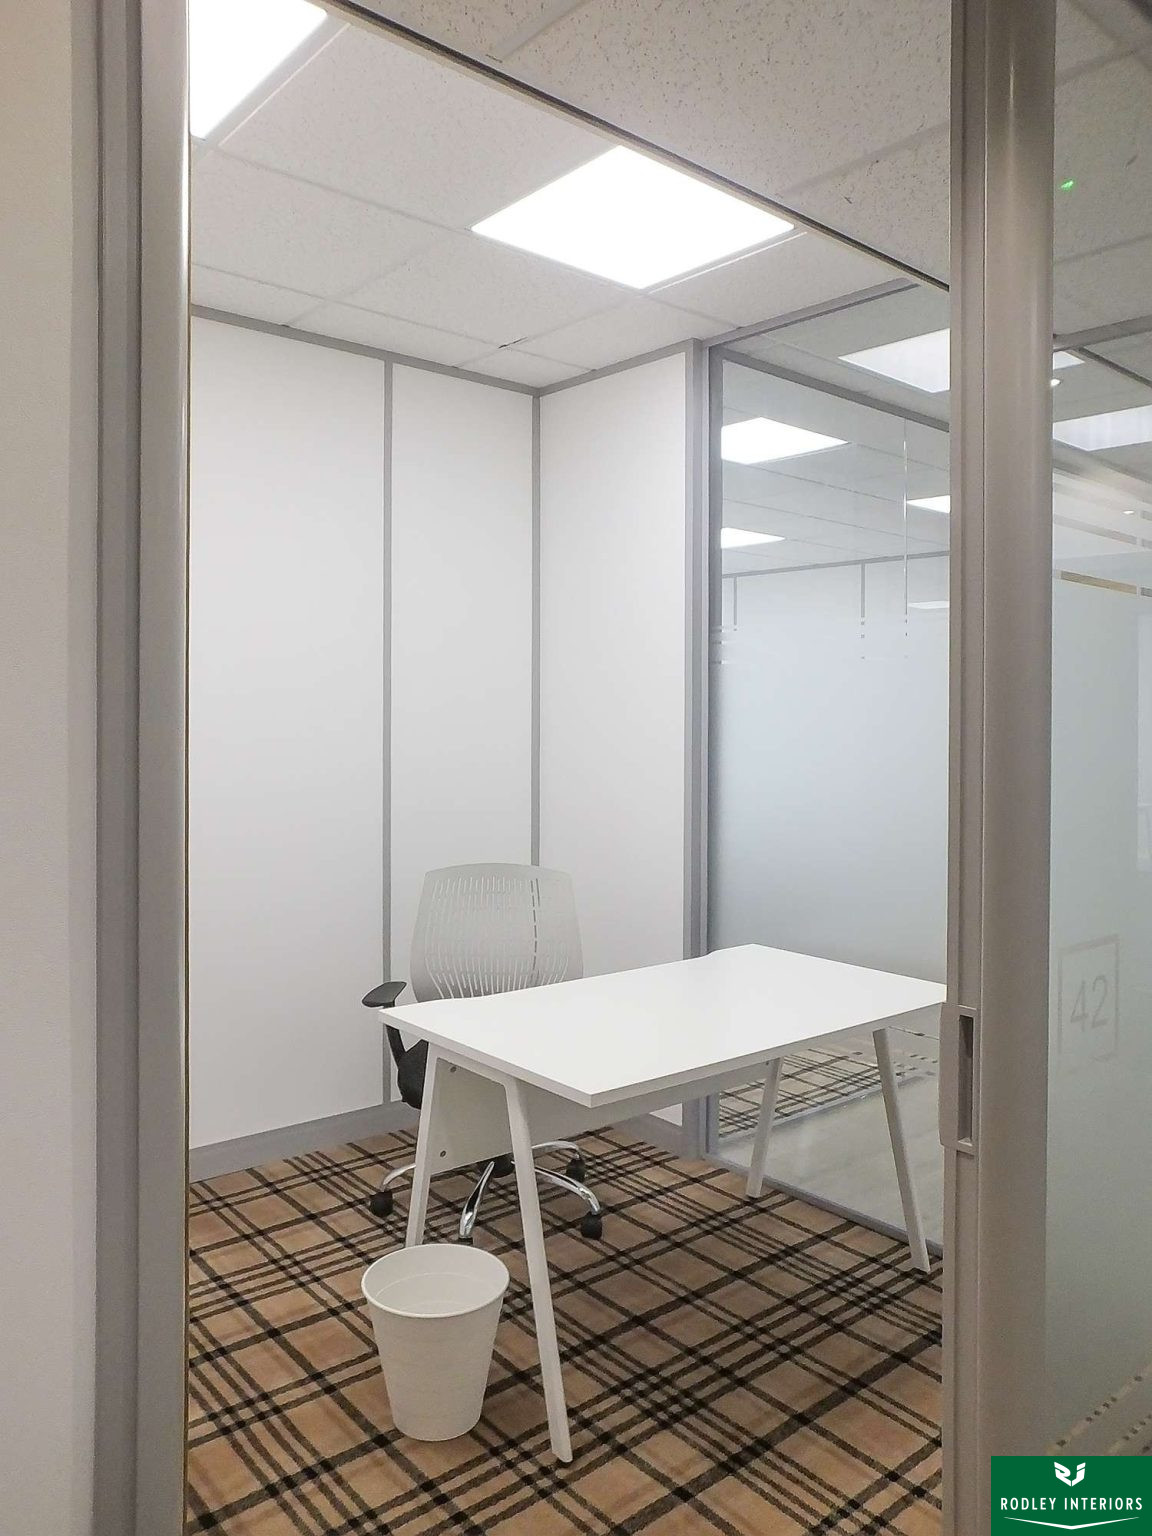
With a “move in tomorrow” ethos, the client required 20 state-of-the-art serviced offices that were functional, aesthetically striking, and adaptable to diverse tenant needs.
We moved from initial 2D layouts and 3D visuals to a full-scale build, ensuring every square foot was optimised for both style and utility.
Strategic Planning & Infrastructure
A project of this scale required meticulous logistical planning to ensure a smooth programme of works. We began with a comprehensive strip-out, carefully dismantling existing partitions and filling brickwork openings to create a “blank canvas” floor plate.
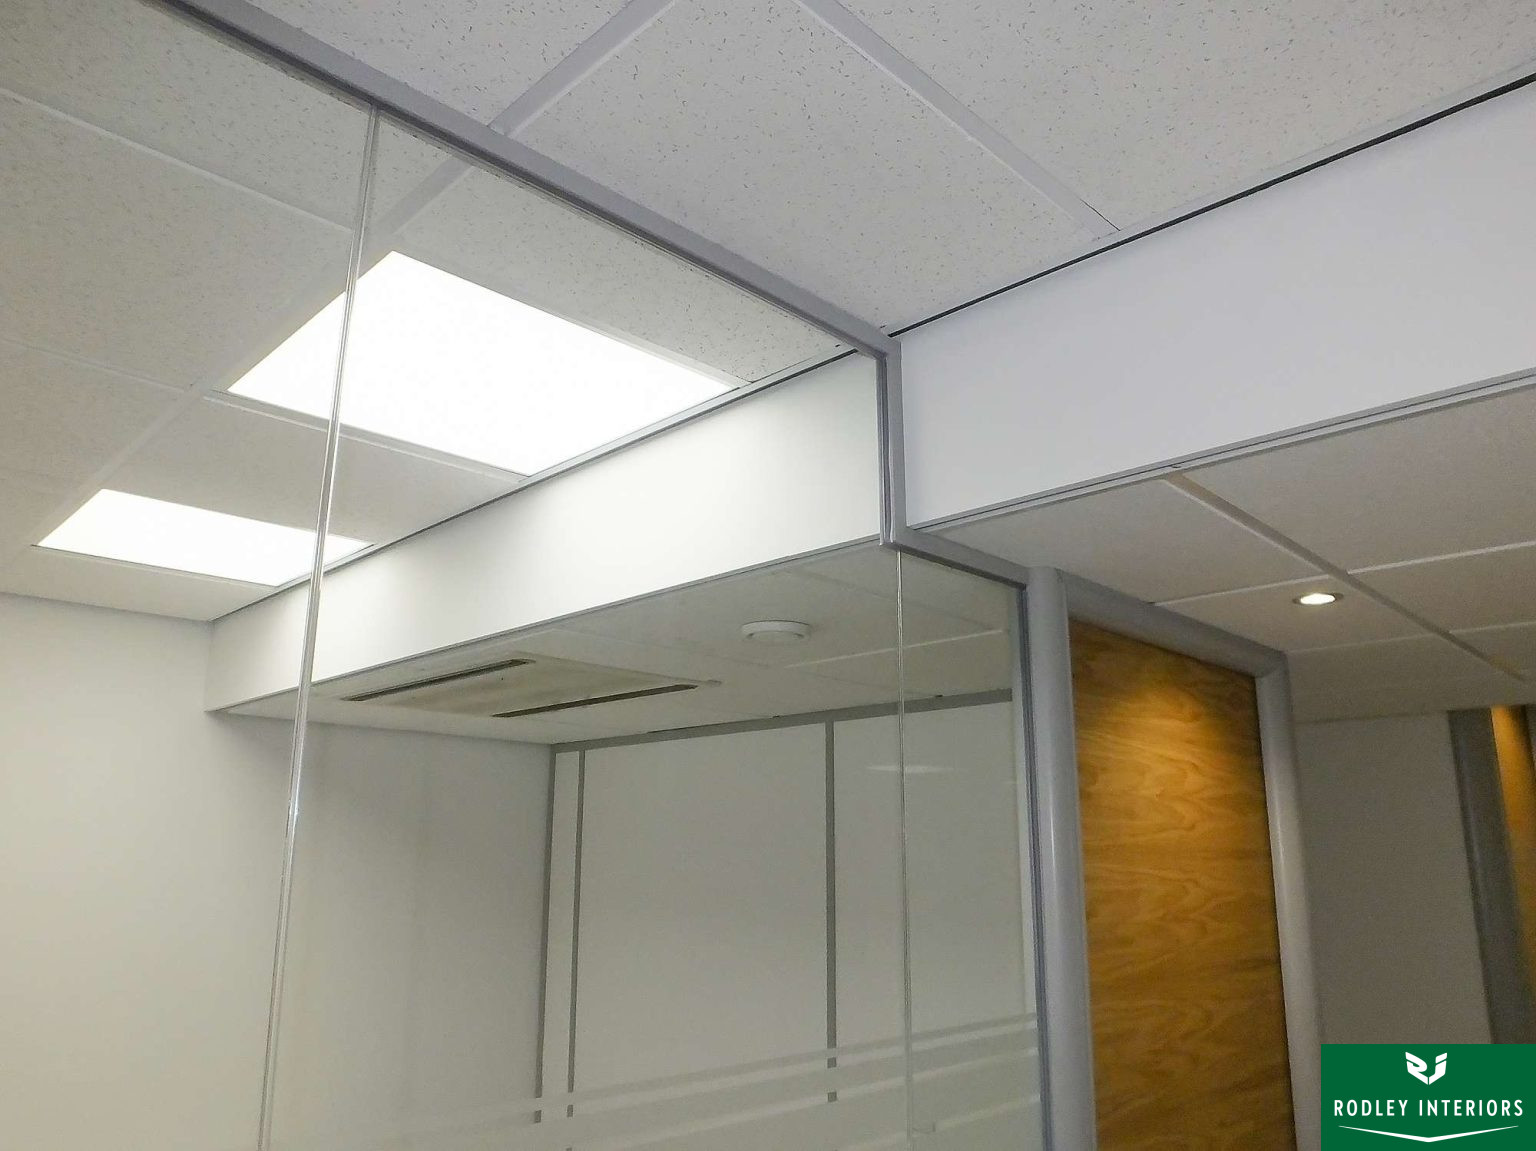
To ensure year-round comfort for future tenants, we reconfigured the existing high-spec HVAC and air-conditioning systems, moving units to align perfectly with the new 20-office layout. Our mechanical and electrical team also managed the relocation of radiators and the installation of dedicated data points for every suite.
Contemporary Aesthetics & Partitioning
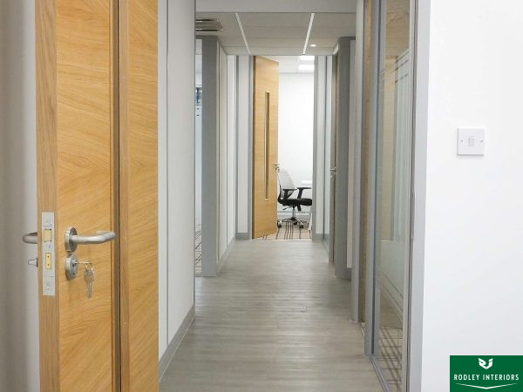
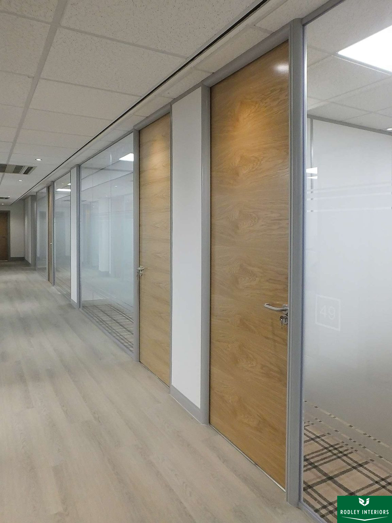
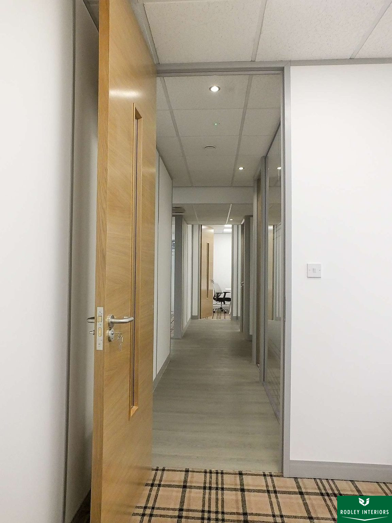
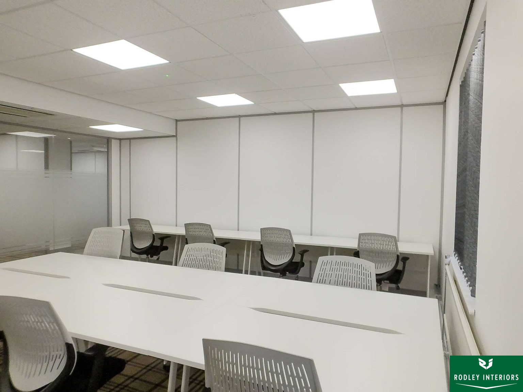
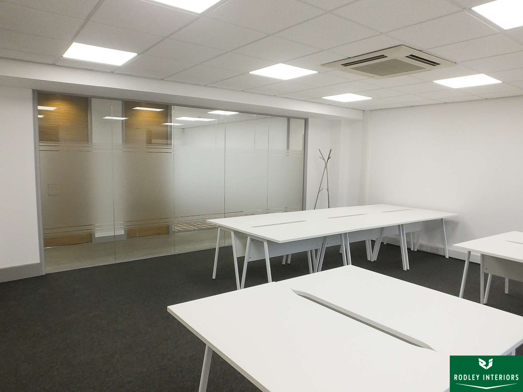
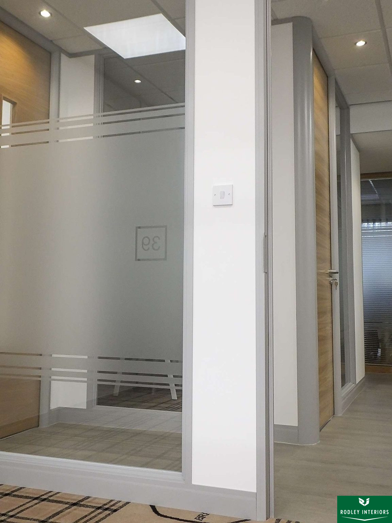
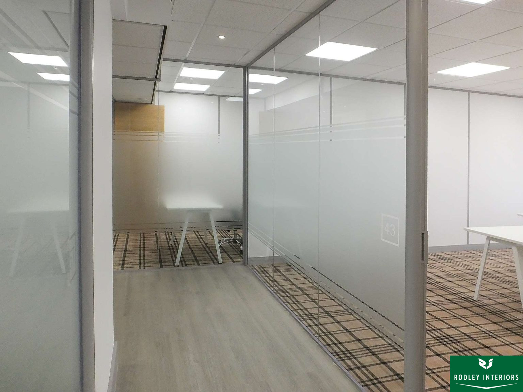
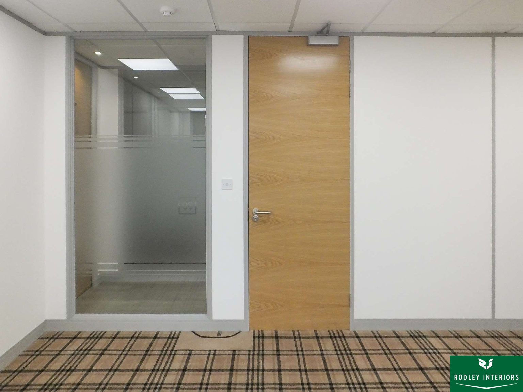
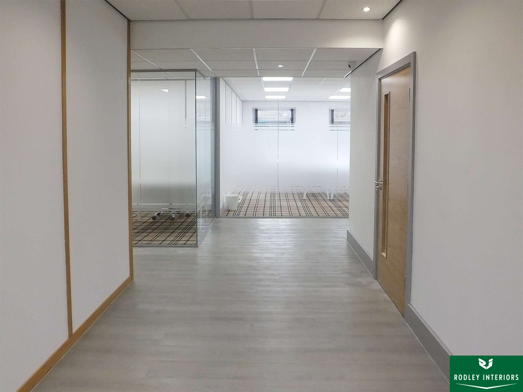
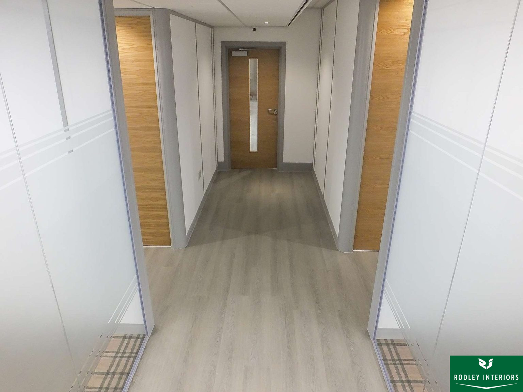
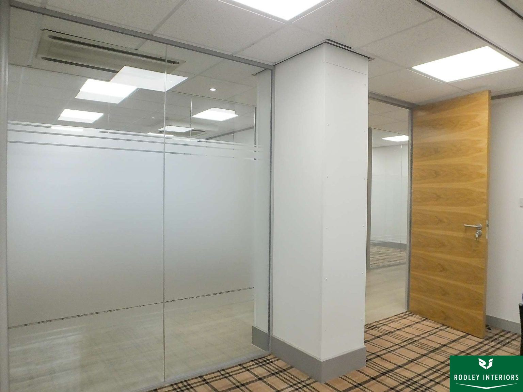
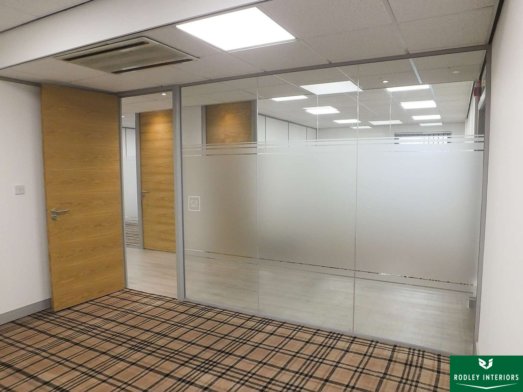
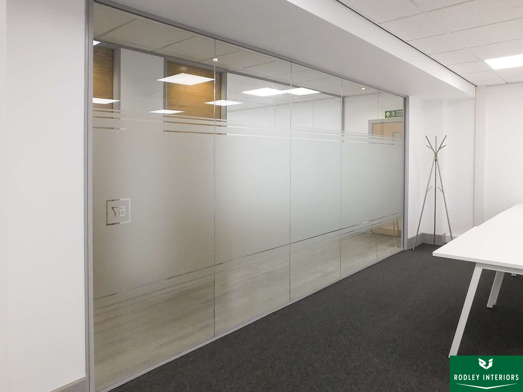
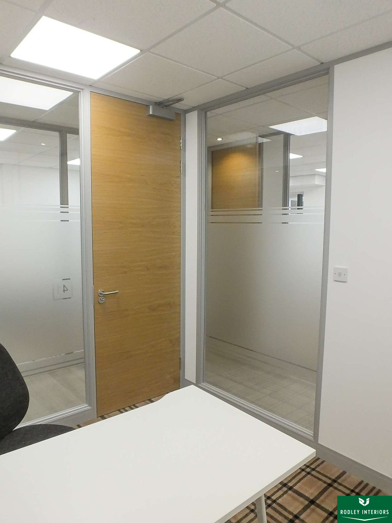
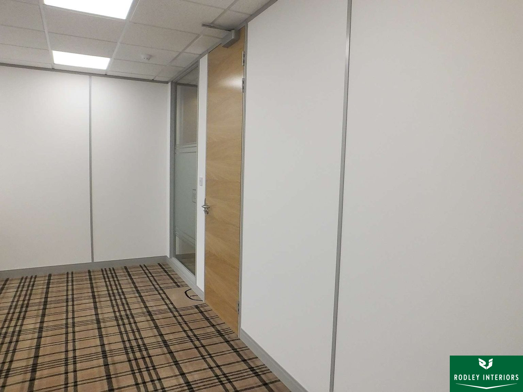
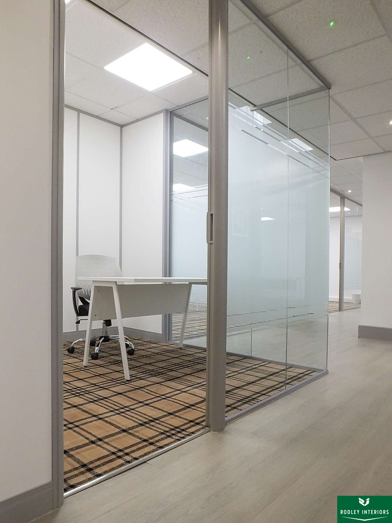
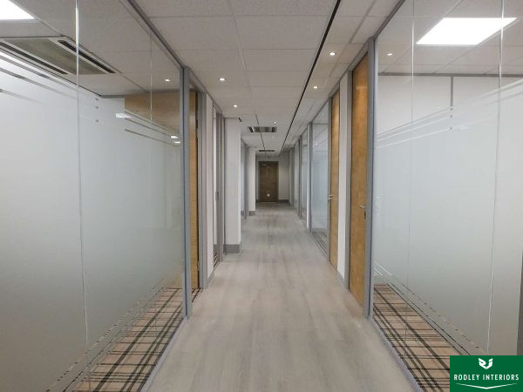
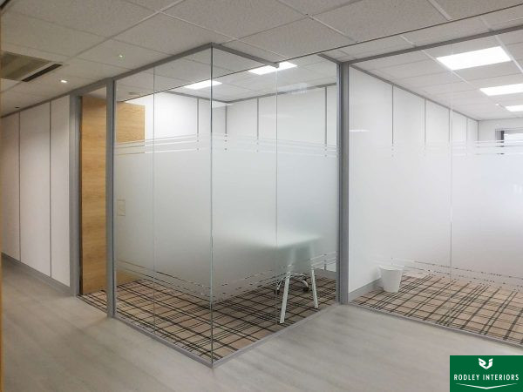
To create a bright, inspiring environment, we selected a crisp monochrome colour palette. Existing walls were fine-filled for a seamless finish and decorated in clean white to maximise the sense of space, perfectly complementing the silver framework of the new partitioning.
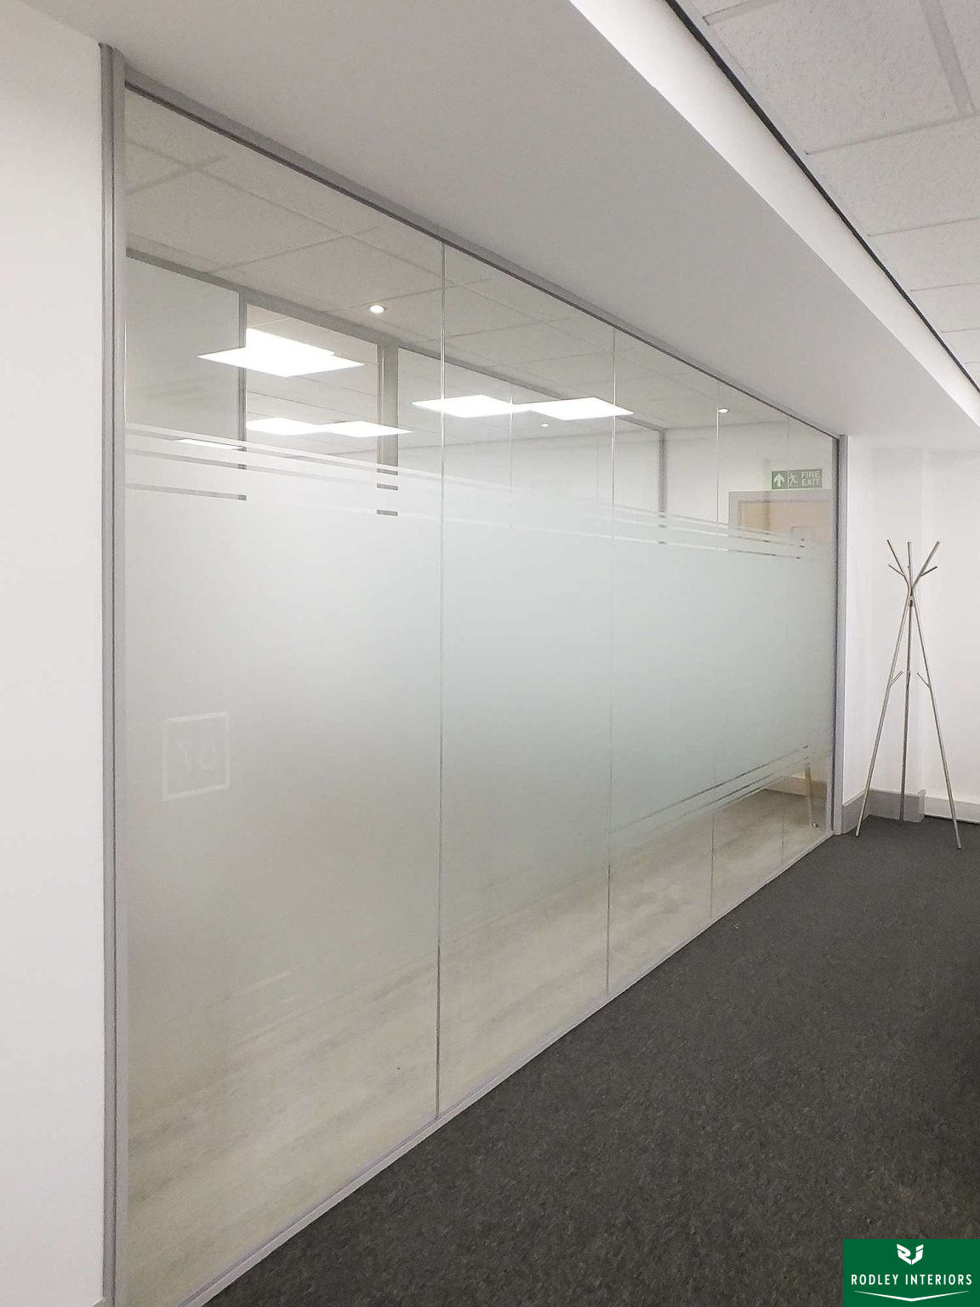
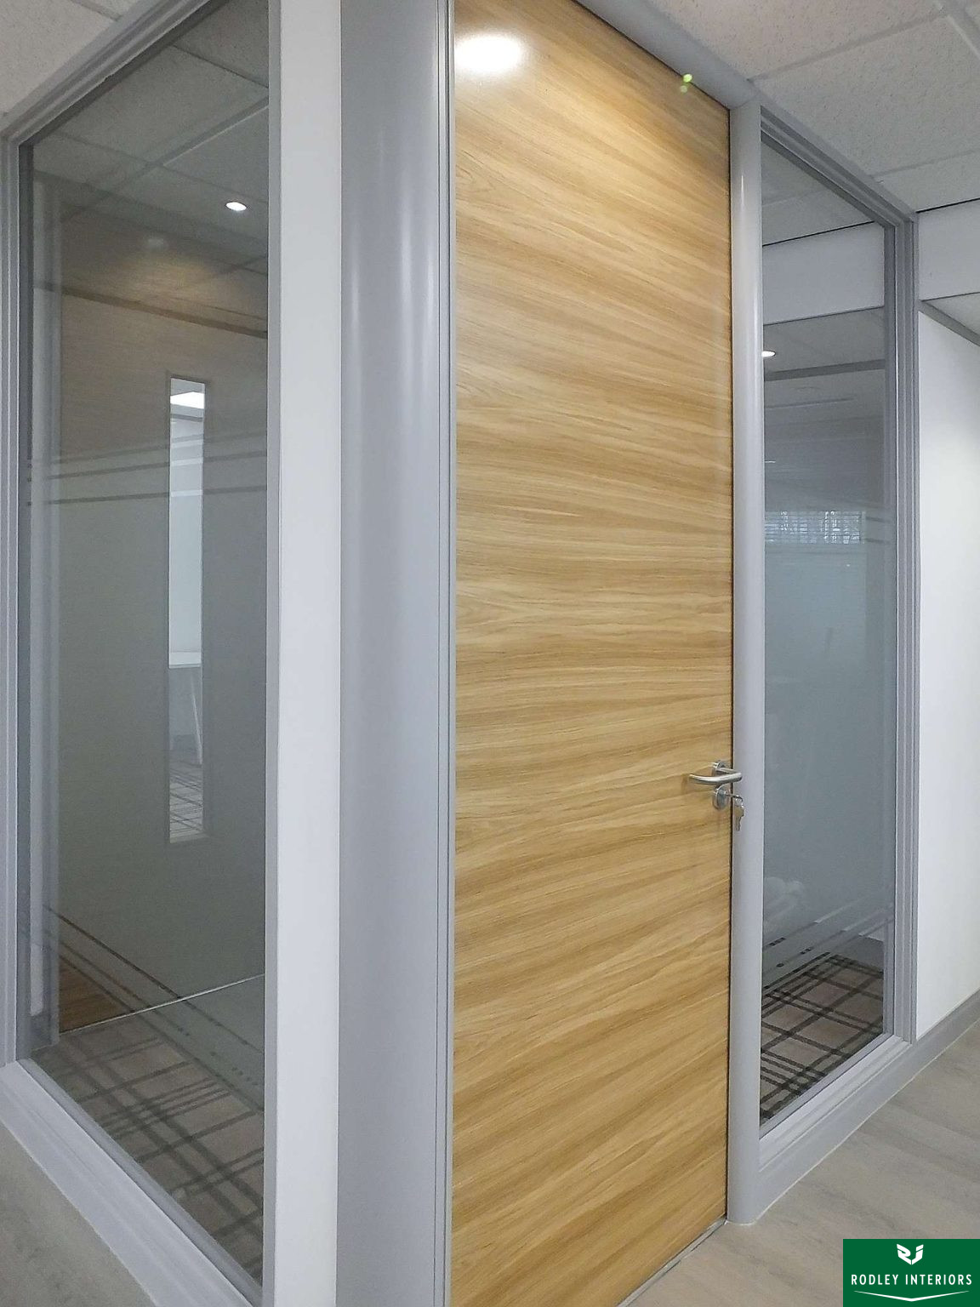
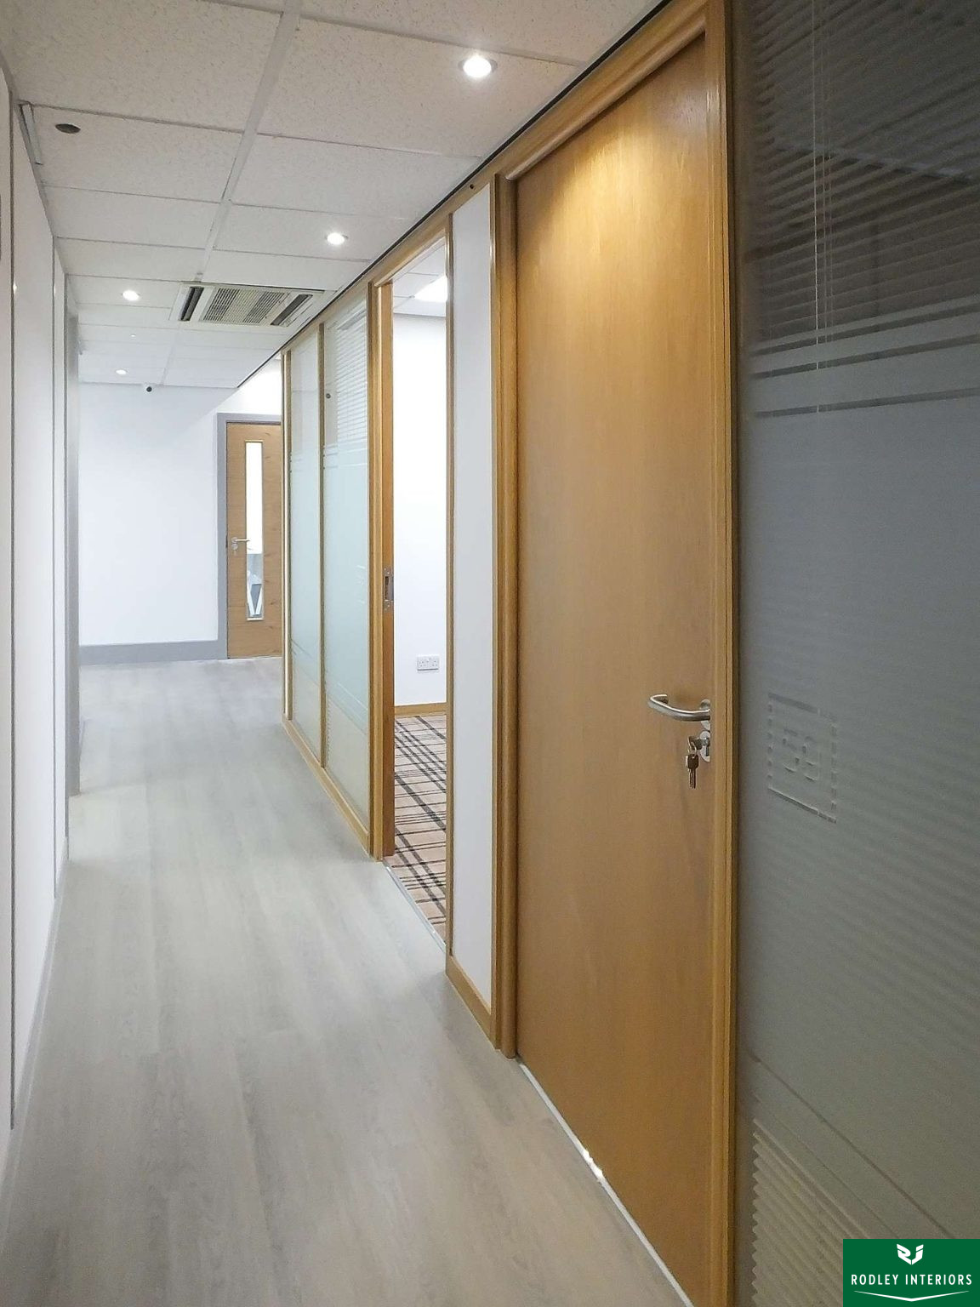
To define the 20 new areas, we utilised three specialised partitioning systems:
- Tenon Fire and Sound (75mm & 100mm):
Providing essential acoustic privacy between offices. - 30-Minute Fire-Rated Frameless Glass:
Ensuring safety compliance while maintaining an open-plan feel. - Non-Fire-Rated Frameless Glass:
Single-glazed sections to allow natural light to permeate the central corridors.