- Client:
- Minster Properties
- Location:
- North Yorkshire
- Industry:
- Services
- Building:
- Refurbished Barn
- Date:
- May 2014
Supply and fit frameless glass to a high-spec rural office to compliment the buildings original features.
Solutions for rural offices
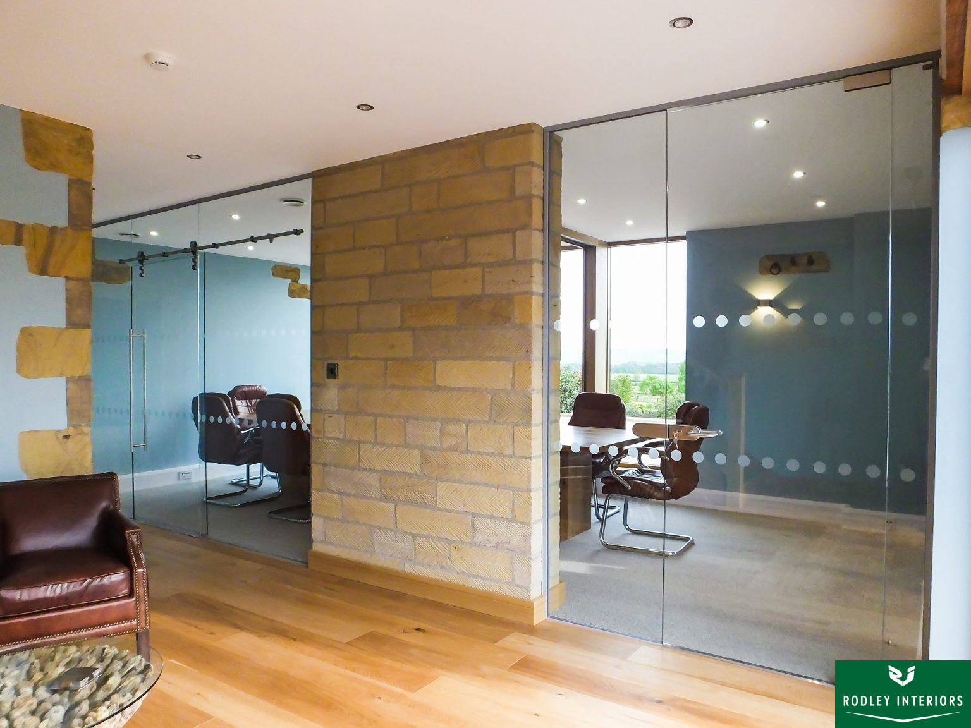
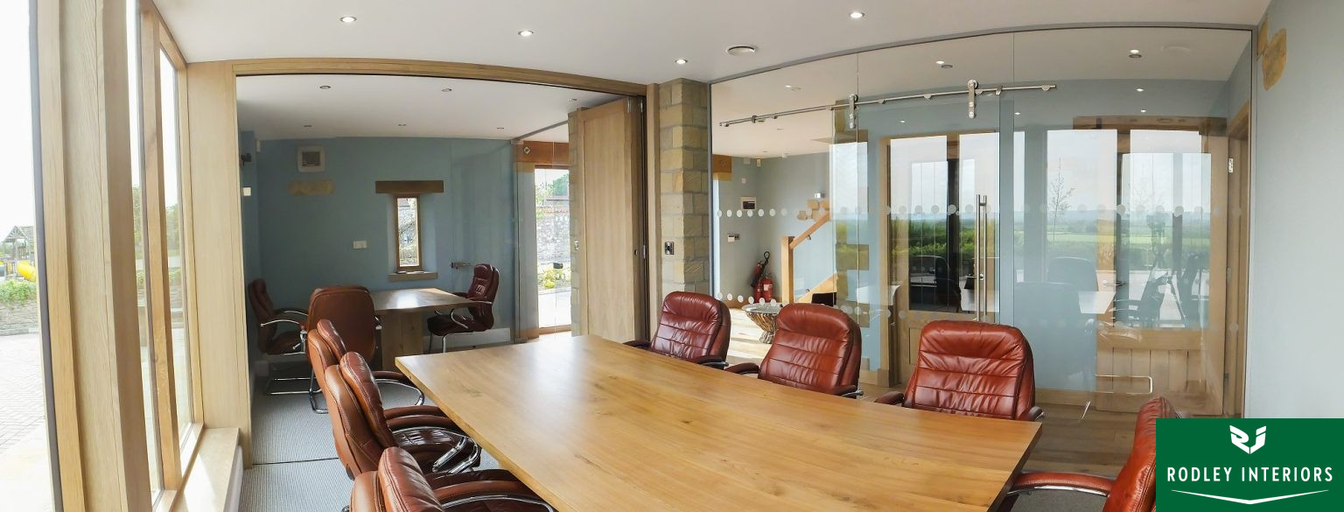
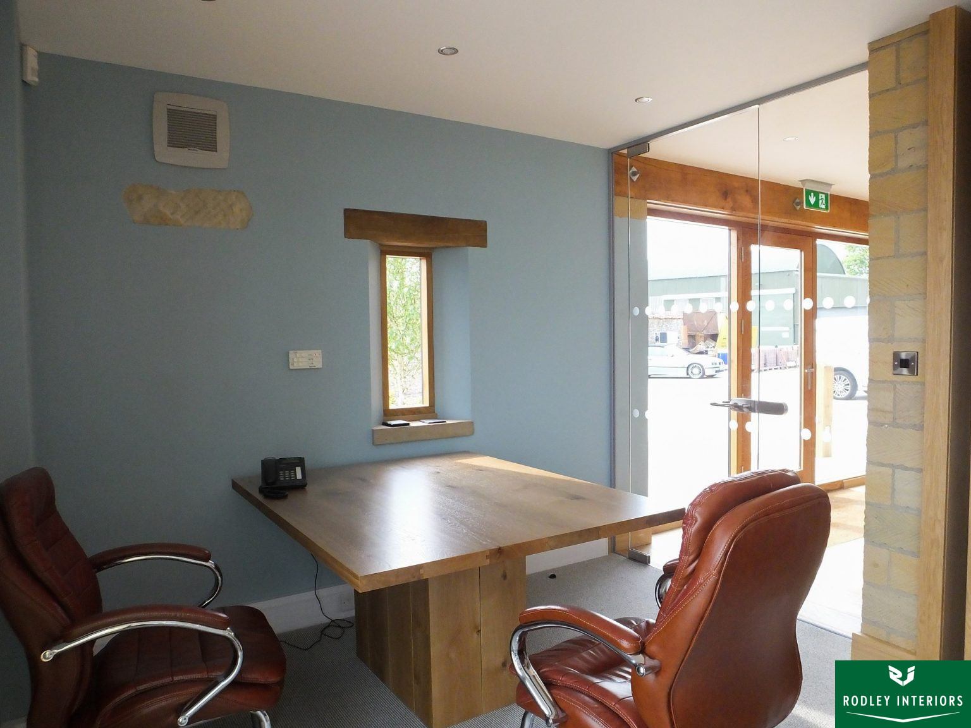
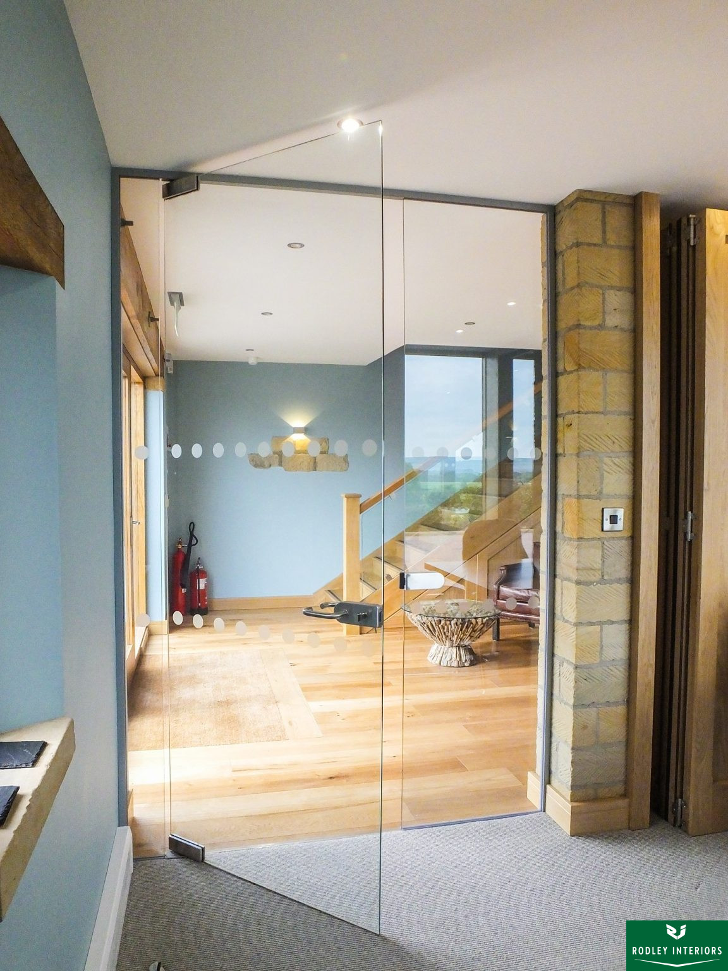
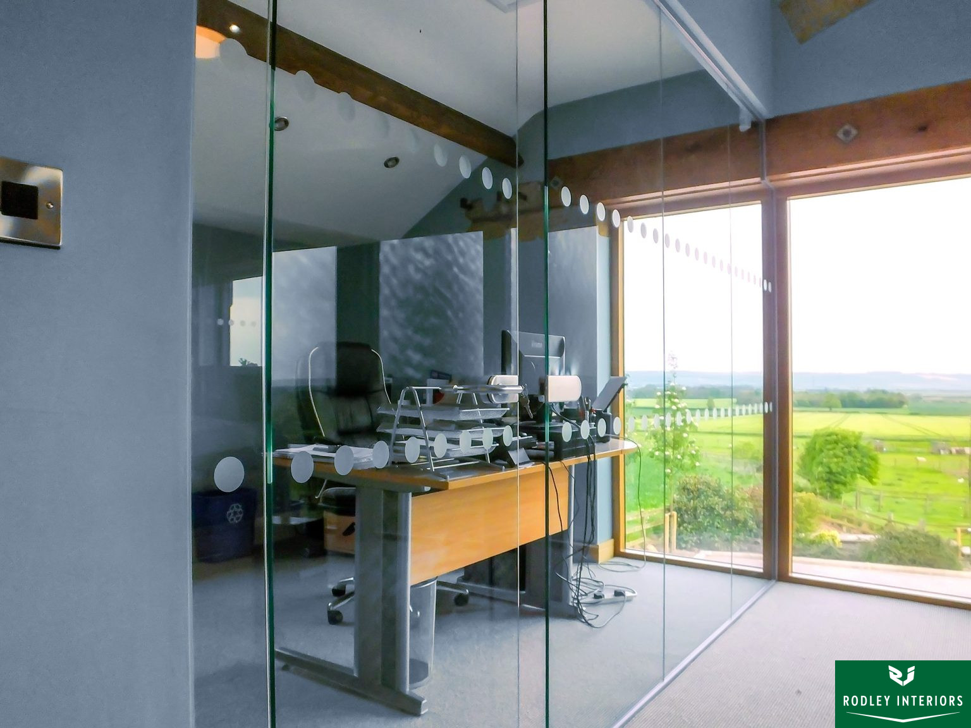
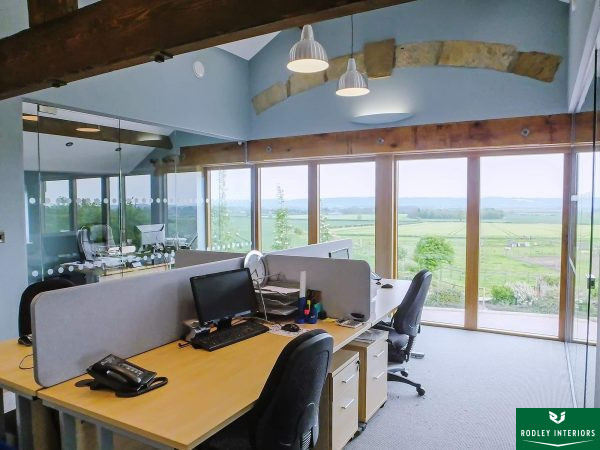
Minster Properties got in touch with us to carry out a full site survey at their new premises in East Ayton, North Yorkshire. After several site visits & discussions, it was agreed that using the frameless glass partitioning system would maintain an overall feeling of openness throughout the office. Having frameless glass walls allows staff to fully appreciate their rural surroundings and the great views of the Countryside offered by the buildings’ full-height external windows.
Enhancing the workspace with Frameless Glass
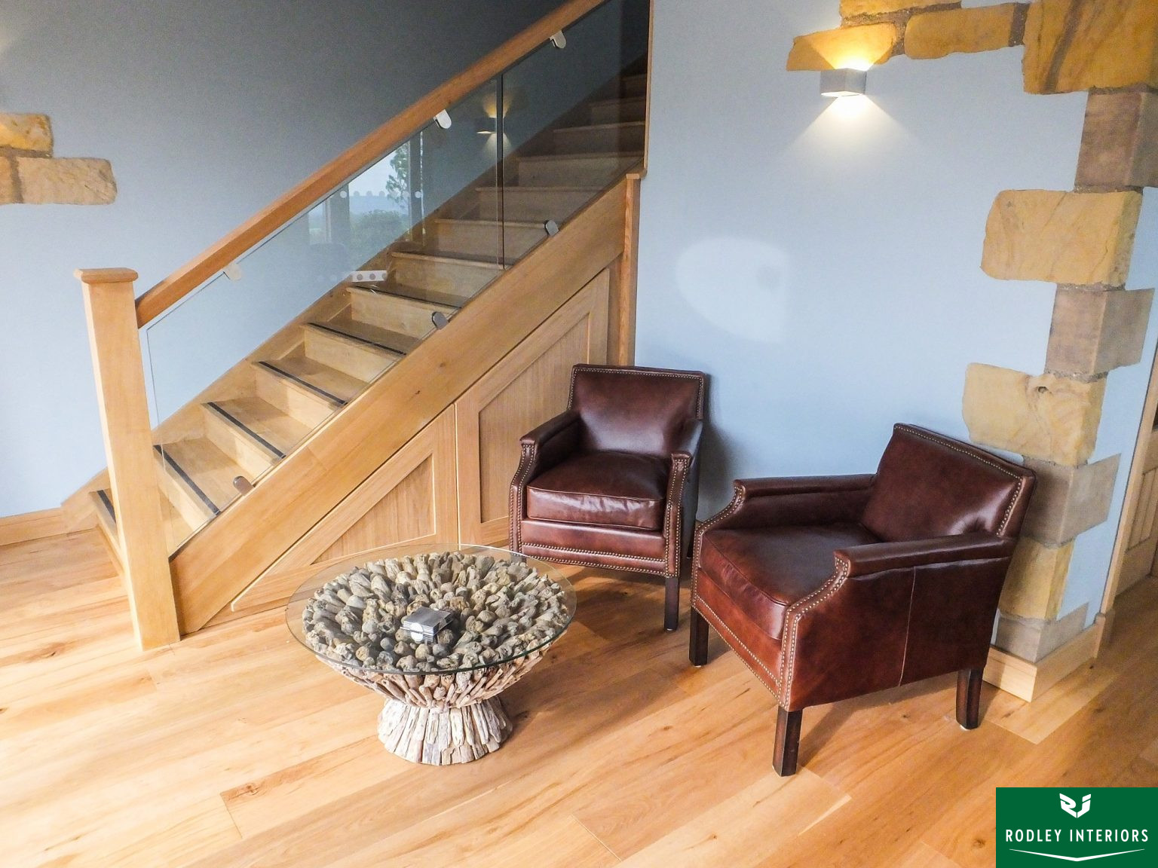
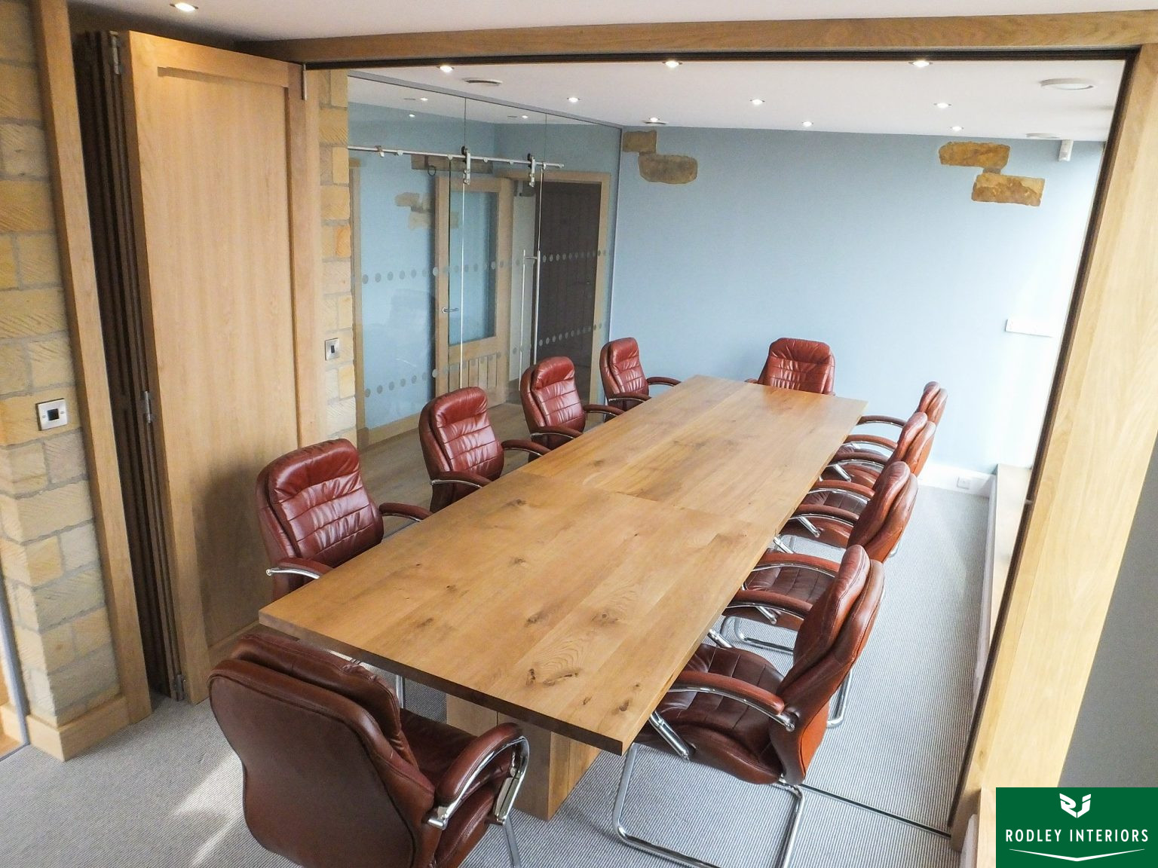
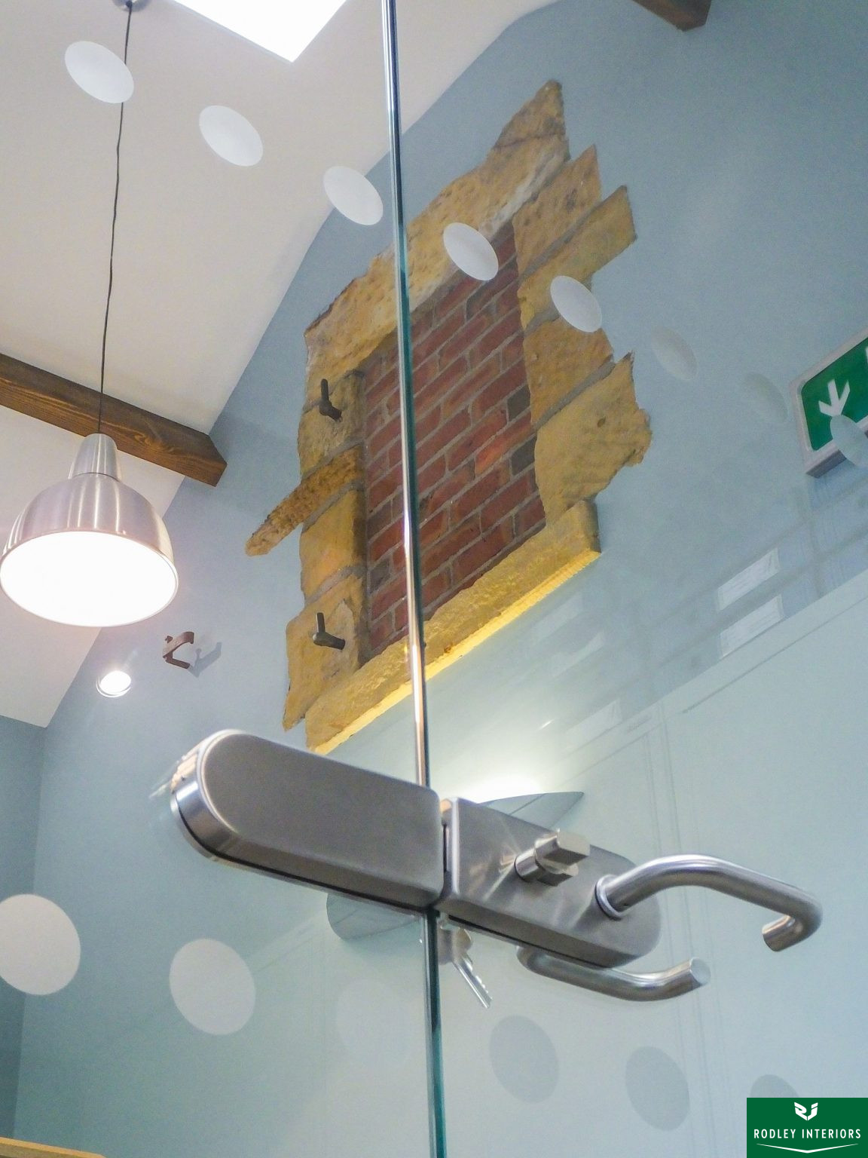
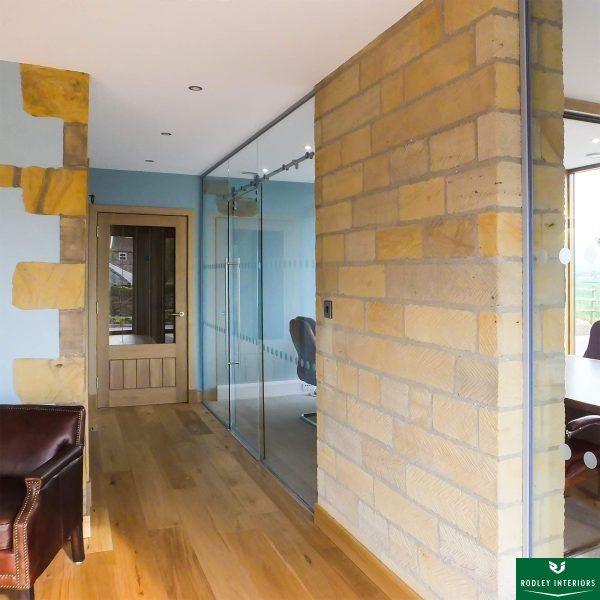
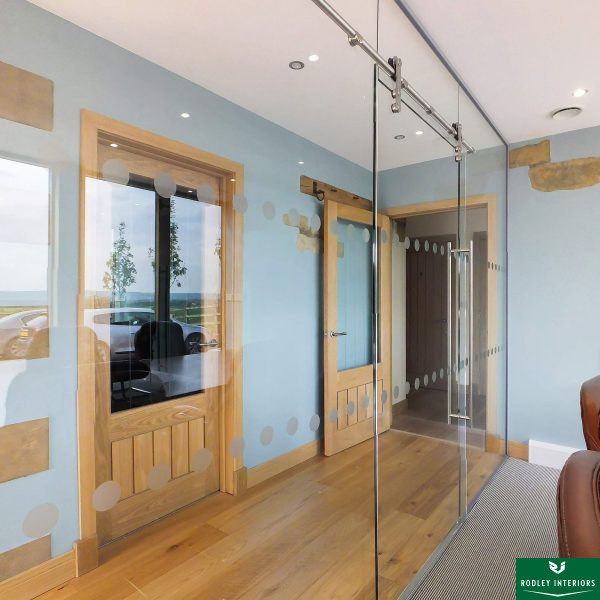
The building has been converted to a high-quality finish, with bespoke solid oak joinery, and exposed masonry that highlights some of the stone walls. An ordinary partitioning system would detract from these quality materials. Using frameless glass helps keep the workspace as open and light as possible.
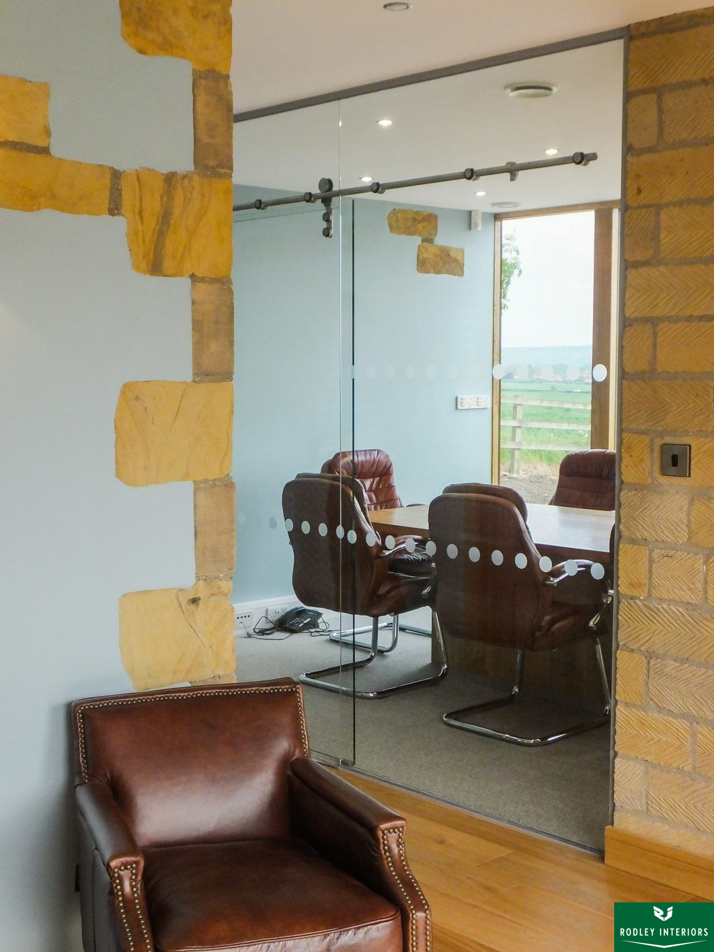
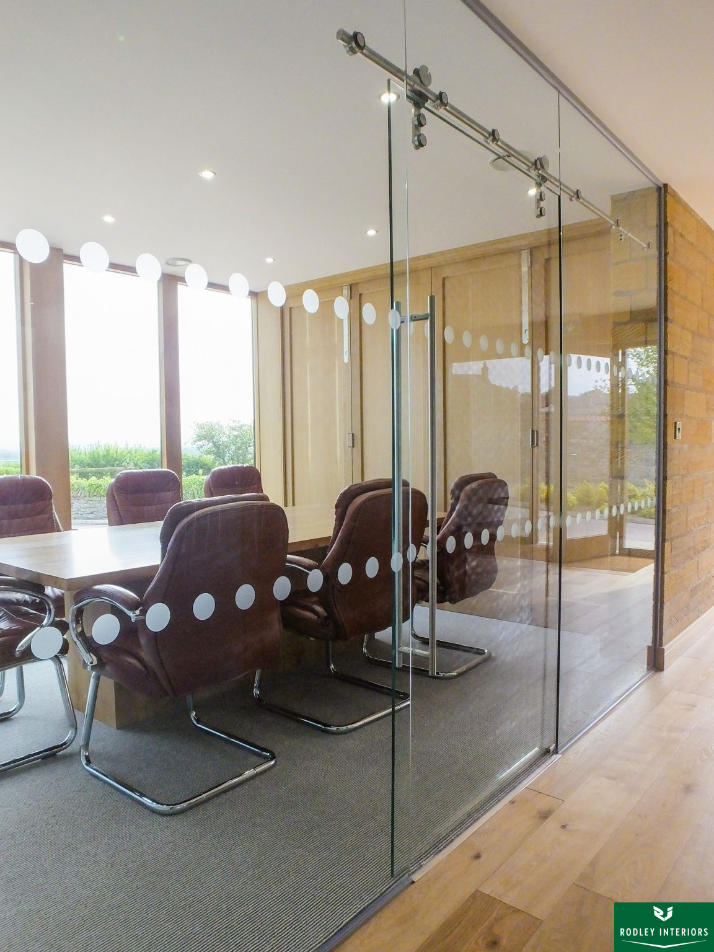
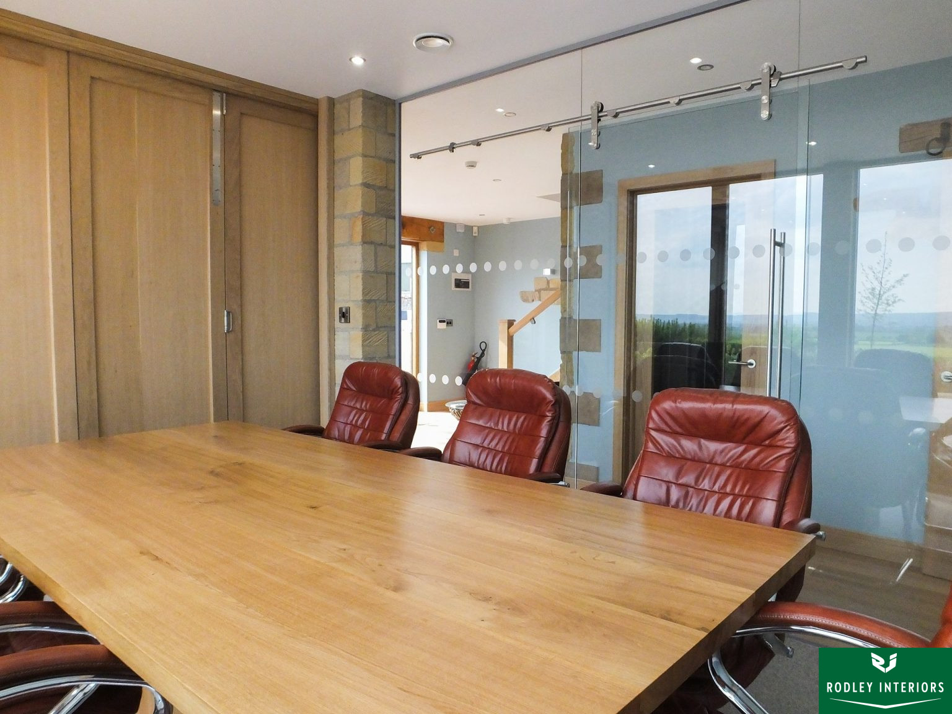
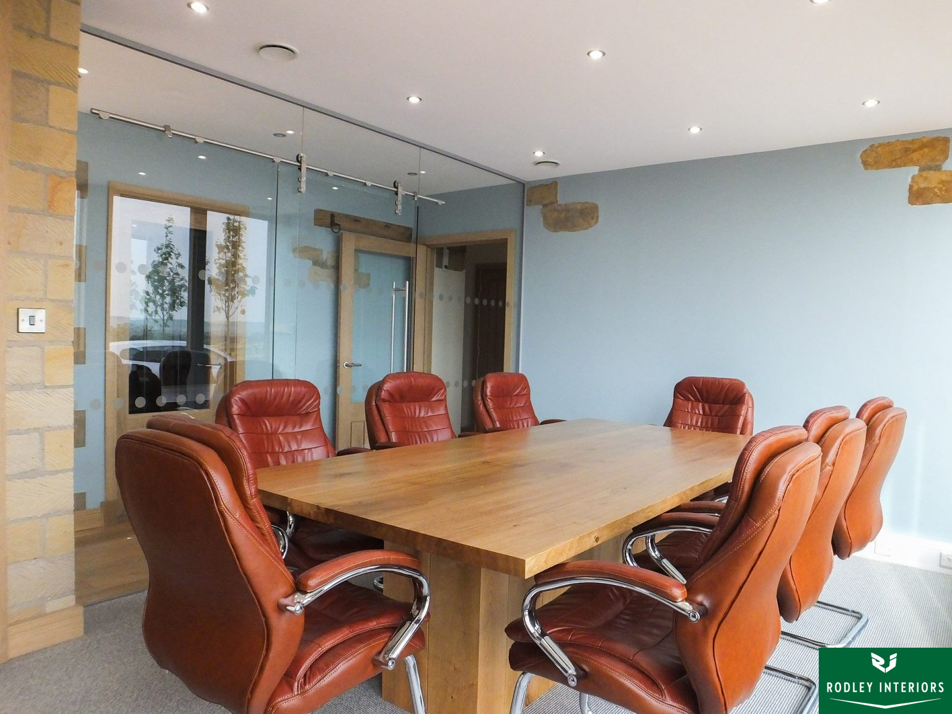
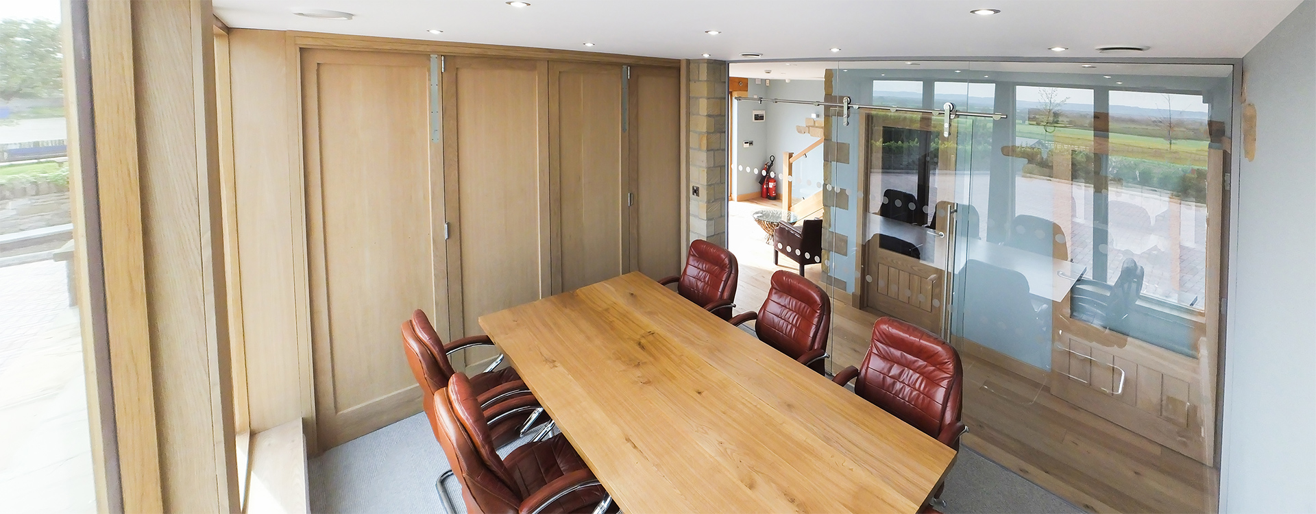
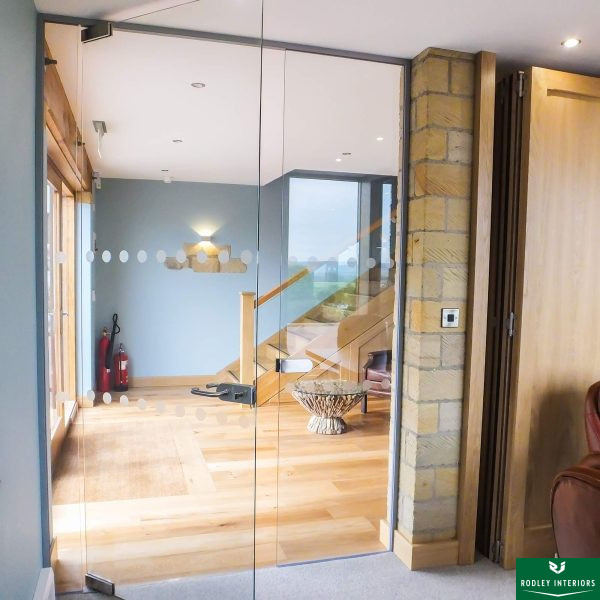
The large ground-floor meeting room has a solid Oak movable wall to extend it into the adjoining small office. We suggested it would benefit from a sliding glass door on a MANET style sliding track so as not to encroach on the space in the narrow corridor. Another frameless glass door on a pivot was installed at the other end of the room, making 2 easy access entrances to the meeting area.
Maximising Natural Light
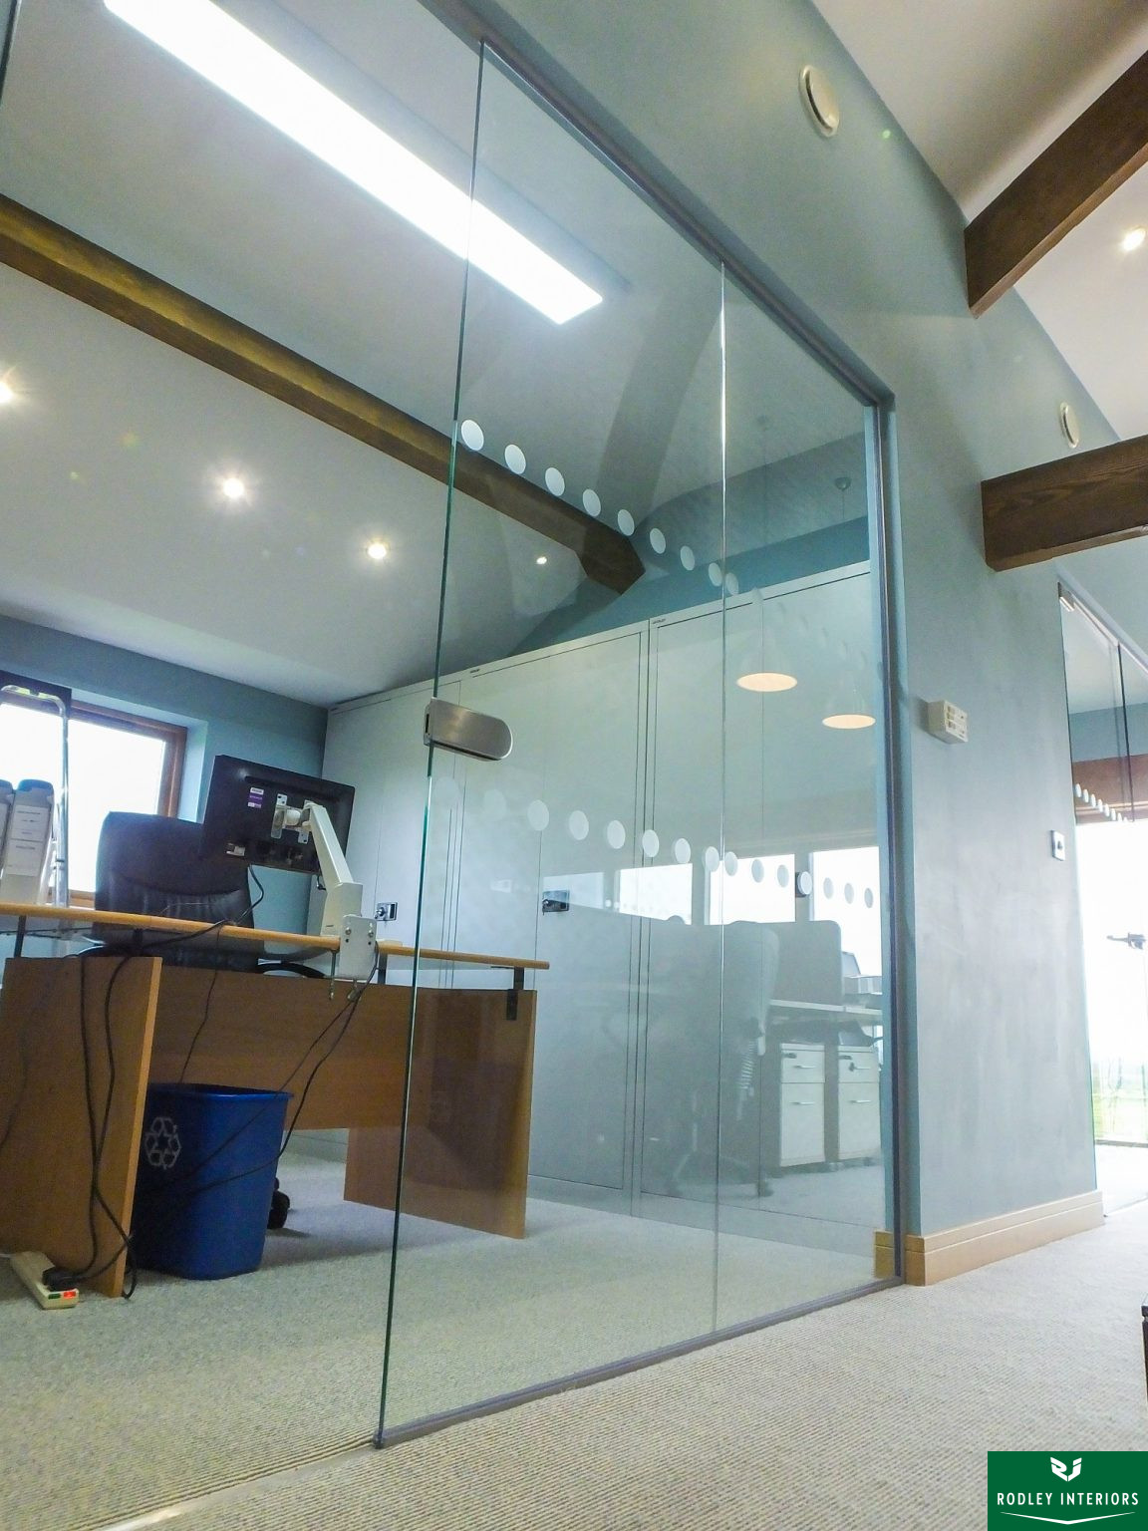
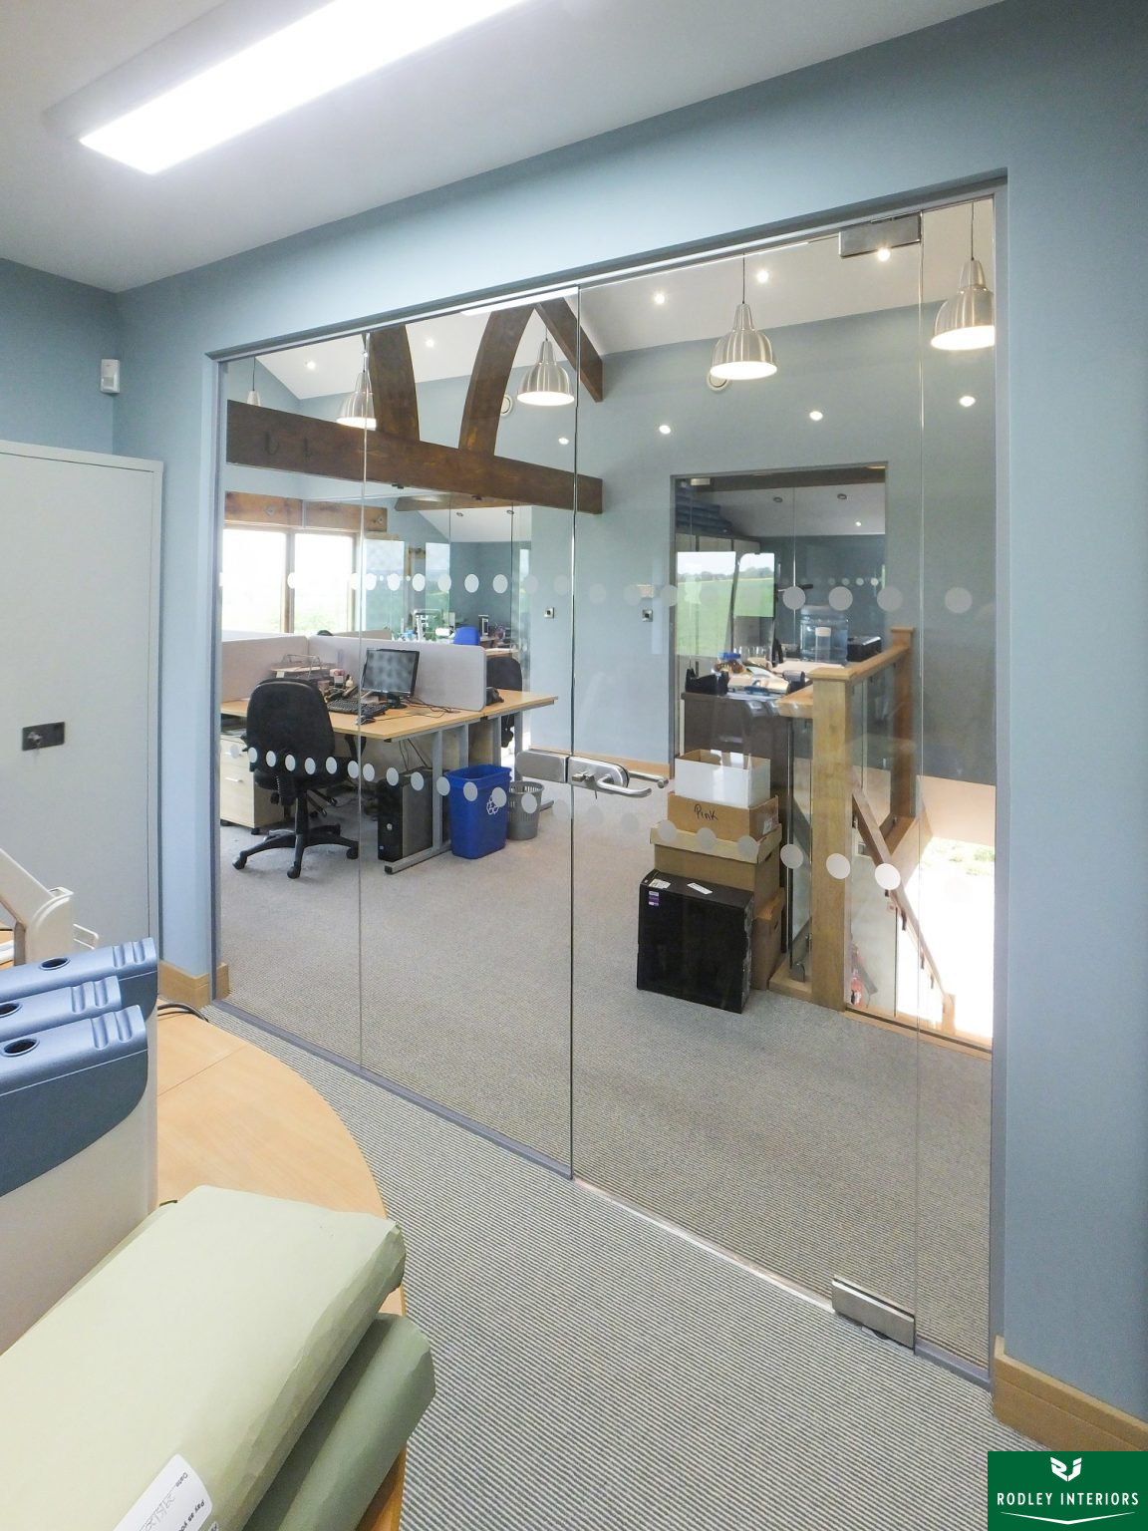
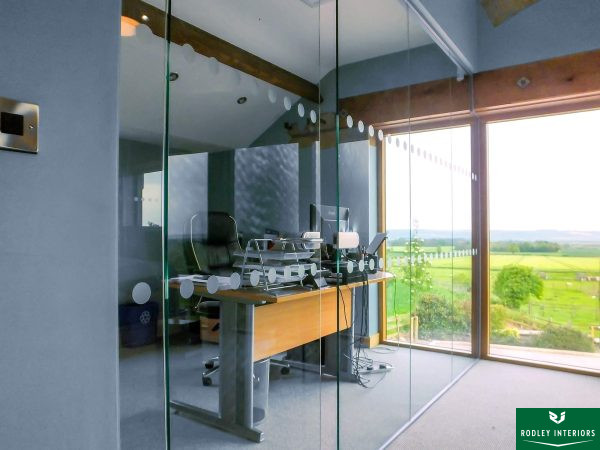
The main office area on the 1st floor was sectioned off to create a central work area with 4 individual offices around it. The large, full-height windows provide abundant natural light that filters throughout the space, unhindered by the frameless glass walls.
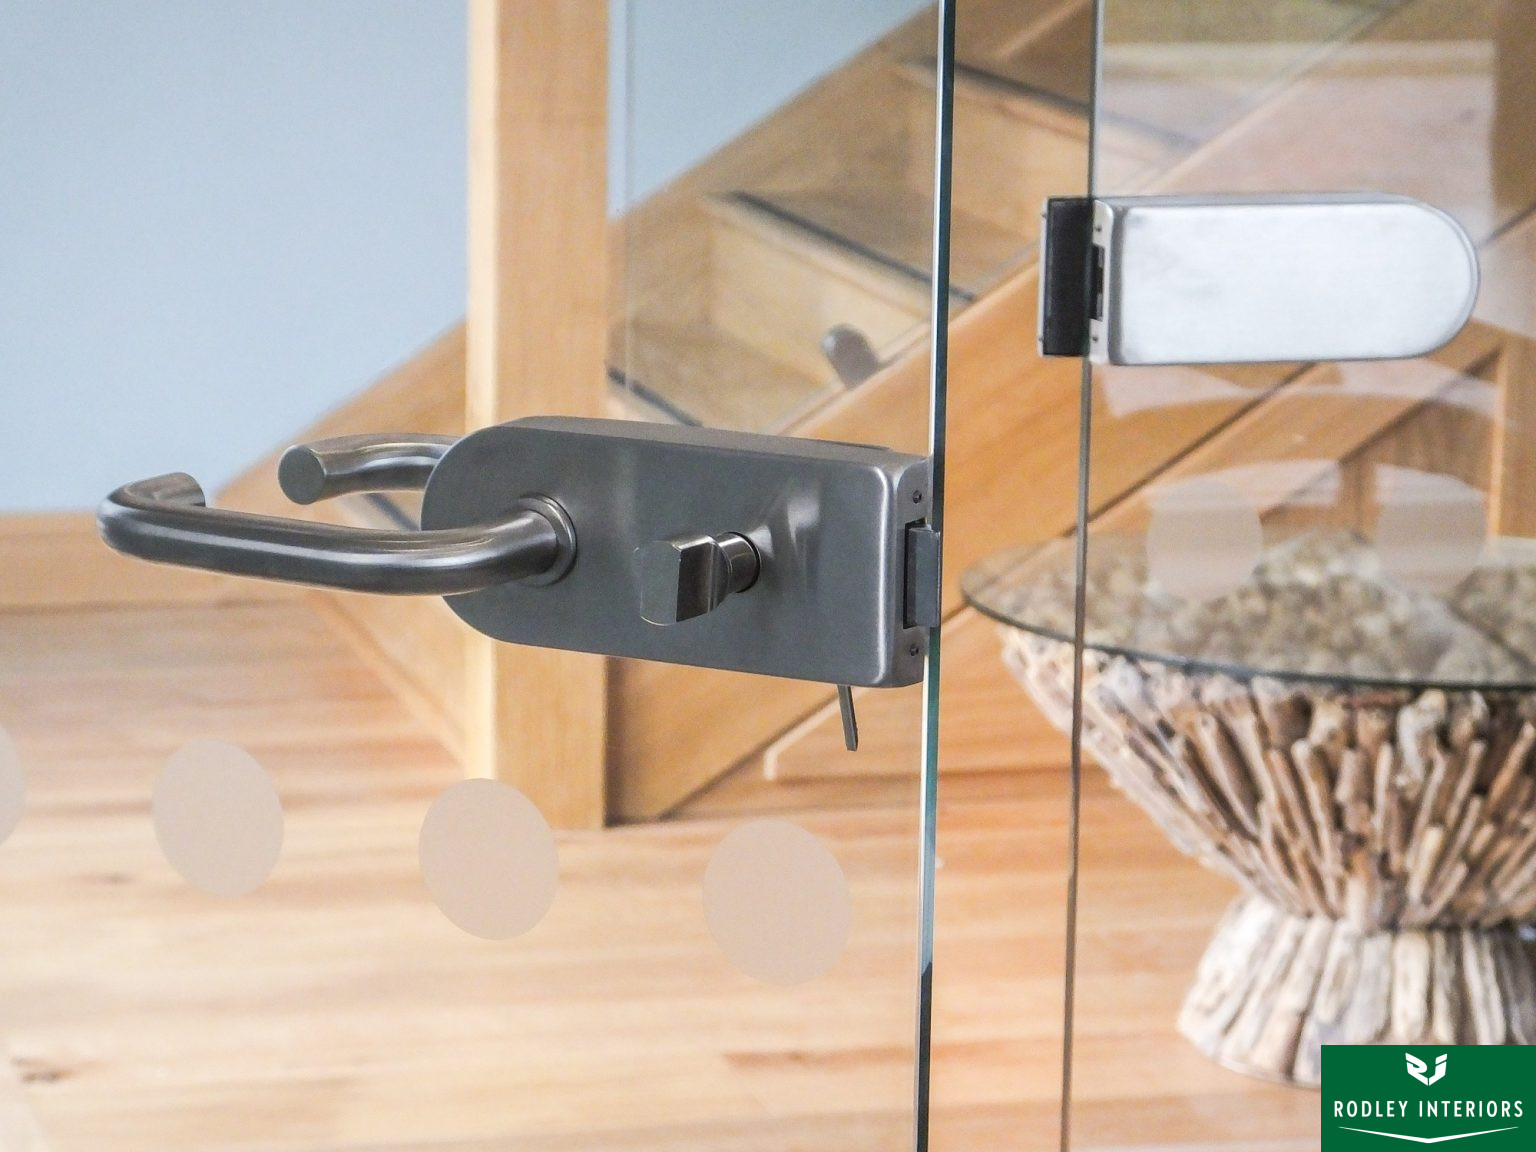
Each individual office has a frameless glass door on a pivot, lockable for safety and privacy. To finish each glass wall, we installed a minimal manifestation of 2 rows of frosted dots to comply with DDA requirements.